Wy'east Middle School

Location:
Vancouver, WA
Year Built:
2022
District:
Evergreen Public Schools
Type:
Replacement
Photos:
© Benjamin Benschneider Photography
About this Project
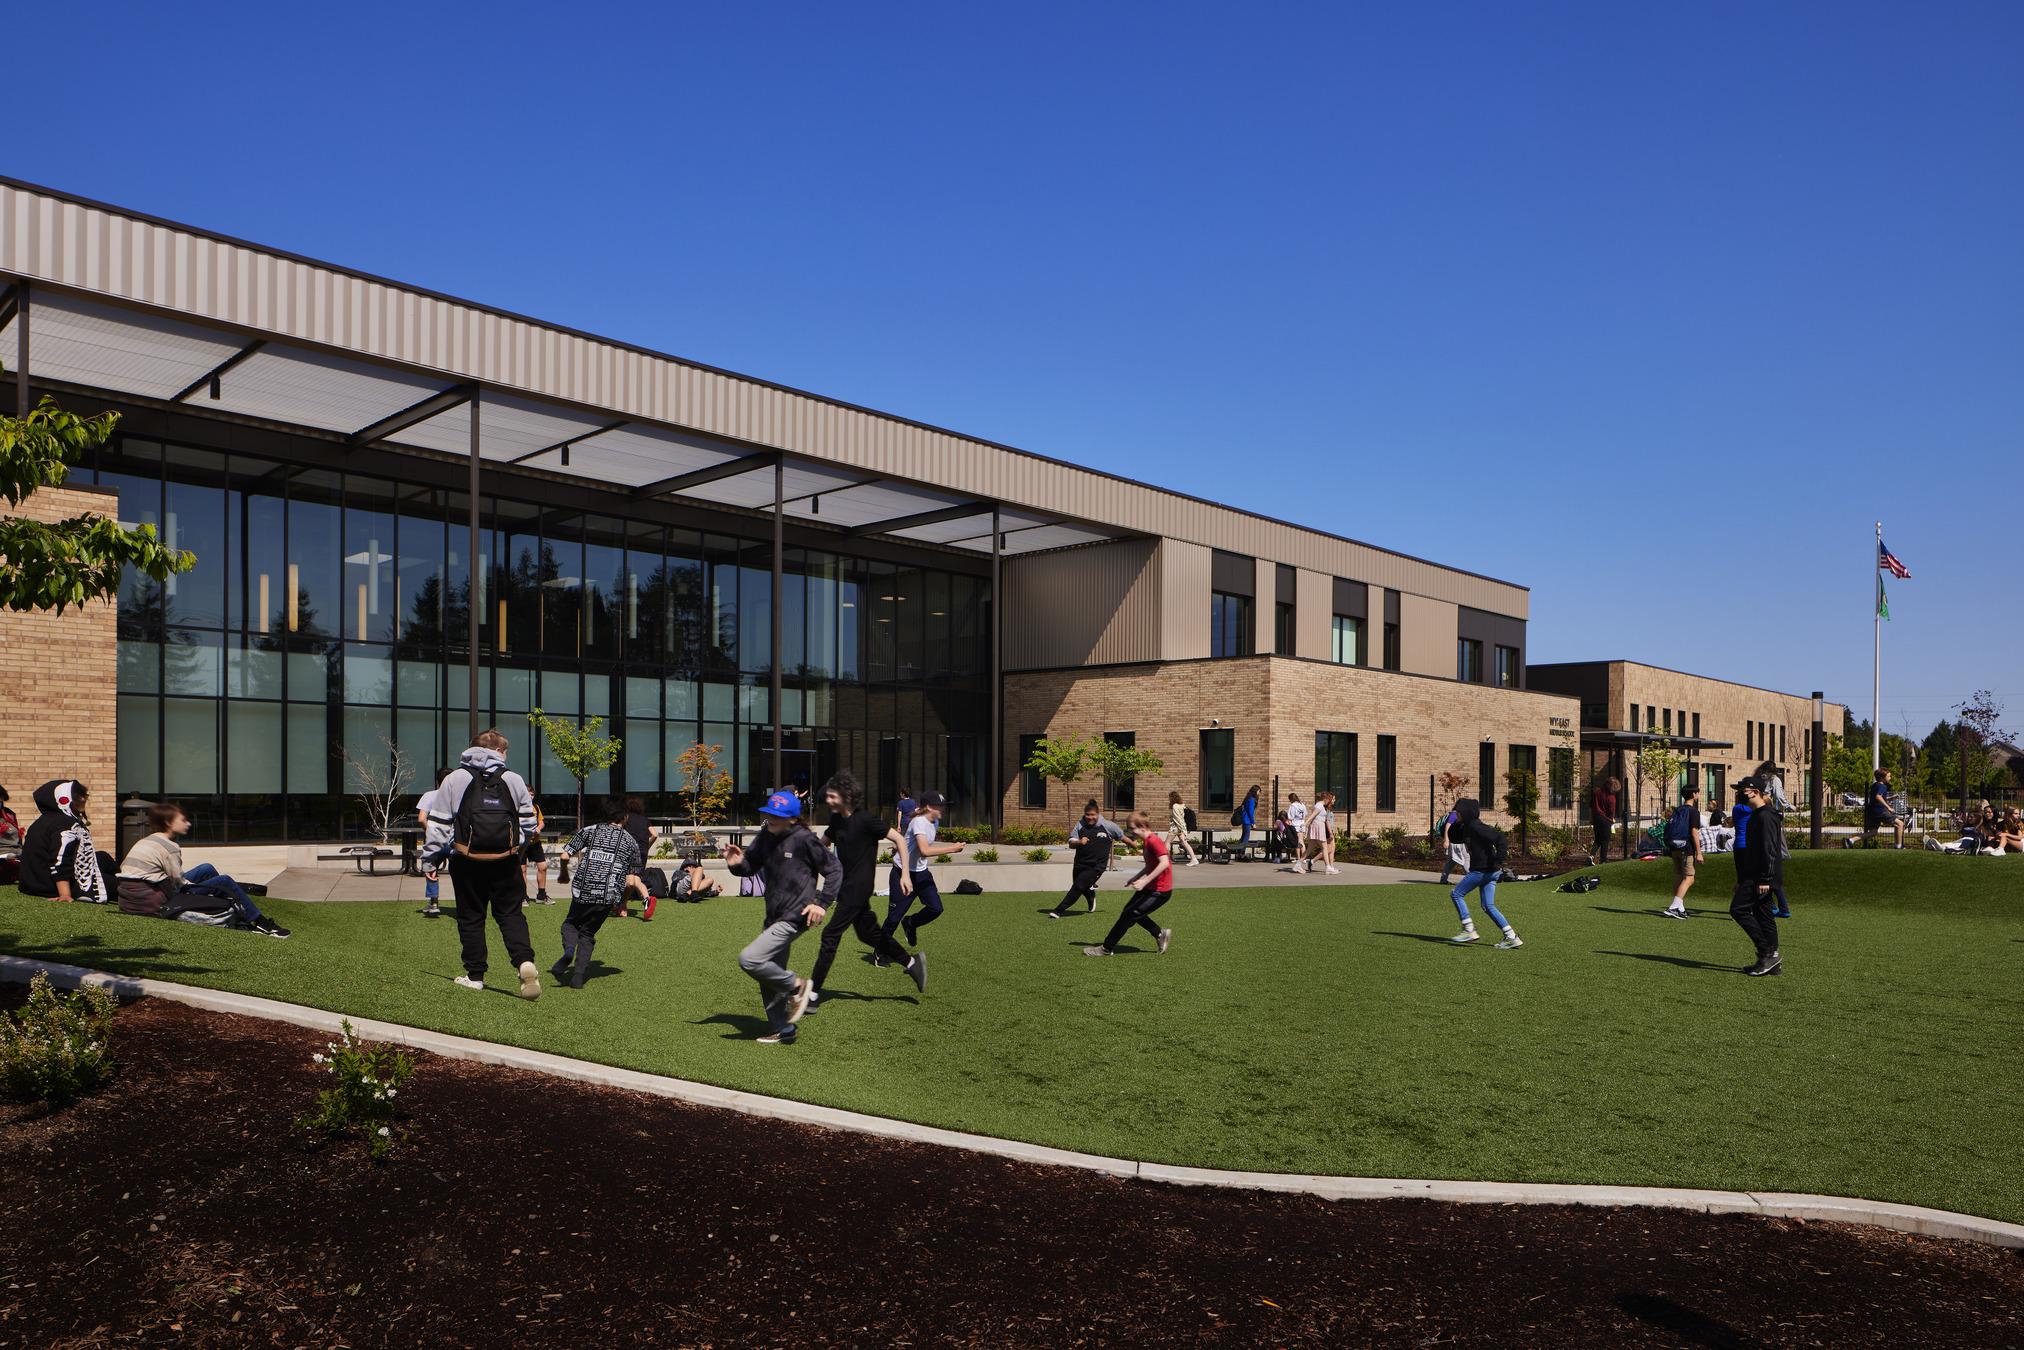
The new 134,000 SF Wy’east Middle School replaced an existing school on an occupied site in Vancouver, WA to better meet the diverse needs of its unique population. Through extensive engagement with the district, users, and community, the design team crafted thorough educational specifications and designed a school to support the needs of each student.
The design features dowel-laminated timber (DLT), showcased prominently in the art room, commons, and library. Serving as both the structural deck and finish material, the DLT enhances the aesthetic of these spaces. In the commons and library, integrated channels within the DLT house acoustic materials, effectively reducing noise levels. Meticulous planning ensured that utilities were discreetly concealed in the channels between the panels, preserving the natural beauty of the wood.
Opportunities for students to experience nature throughout their day are woven throughout, including an outdoor classroom and gathering space. A central, double-height and natural-daylit north-south circulation spine connects the classroom wings and features exposed wood DLT structure and large expanses of glazing to bring warmth of natural elements inside.
Project Highlights
- Innovative Materials: Upon entering Wy’east, students, staff, and community are greeted by a beautiful wood ceiling. This DLT material is the structure, finish, and acoustical treatment for the largest areas in the school. All utilities for the space are routed through channels between the panels, keeping the focus on the natural material and quality of light.
- Incorporating Art: A large scale cedar carving, owned by the state, previously located on the exterior of the old school building was carefully taken down, restored, and installed on the interior of the new school building. As students move through the space, the artwork is seen in relationship to the new dimensional environmental graphic representing the foothills of the Cascade mountains in blue at the entry to each classroom wing.
Building Statistics
- Building Area: 134,500 SF total area, 120,500 SF new area, 14,000 SF renovation area.
- Areas featuring Mass Timber: Art room, Commons, Library
Project Team
- Architect: Mahlum Architects
- Structural Engineer: KPFF
- General Contractor: Todd Construction
- Timber Manufacturer: DowelLam